
5 Bed Residential Freehold – 154 Yonge Boulevard, Toronto C04, ON
$6,699,000 CAD
Property Description
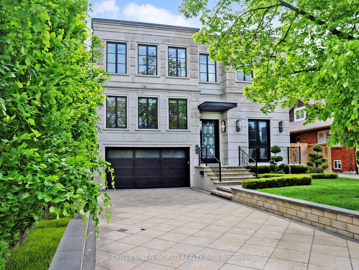
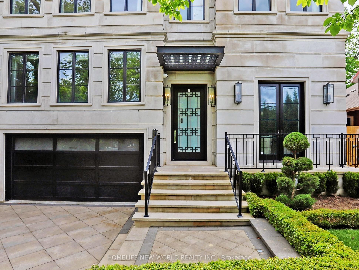

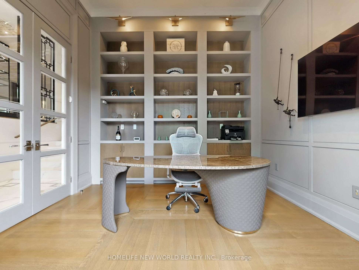
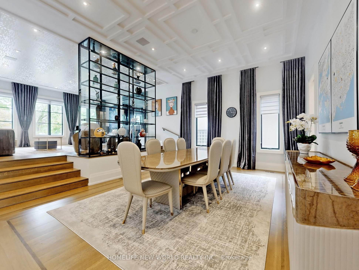
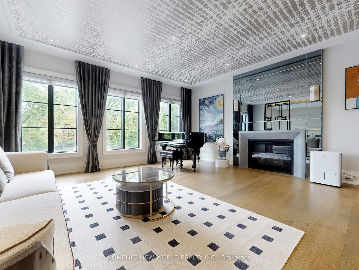
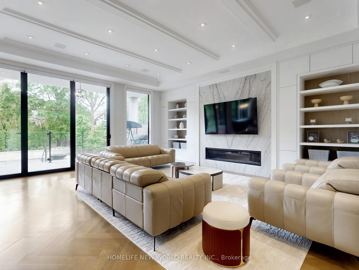
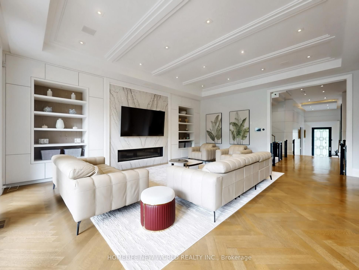
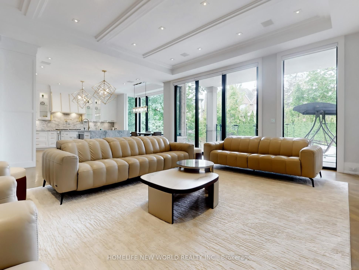
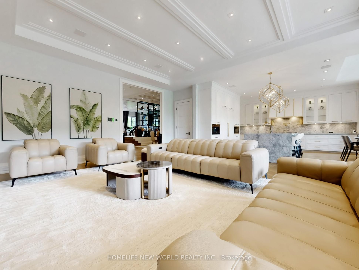
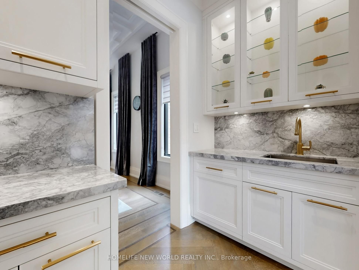
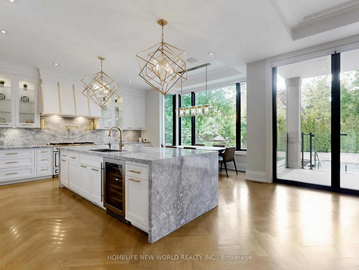
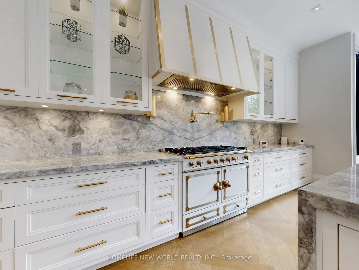
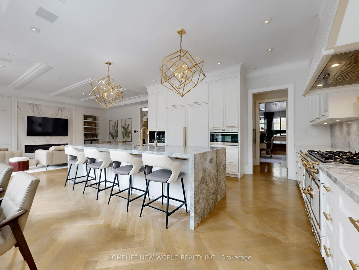
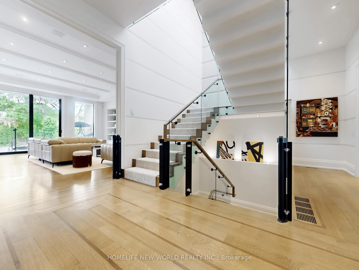
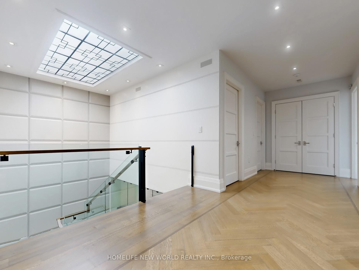
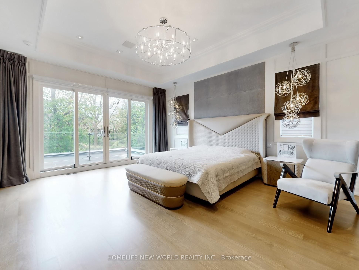
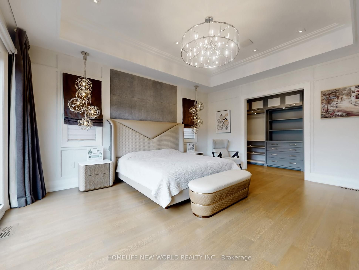
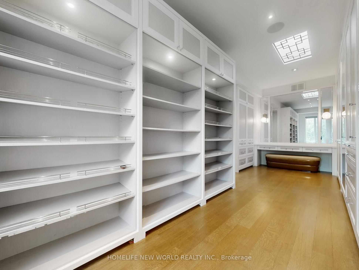
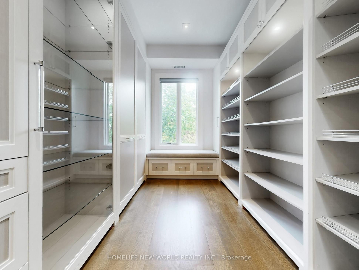
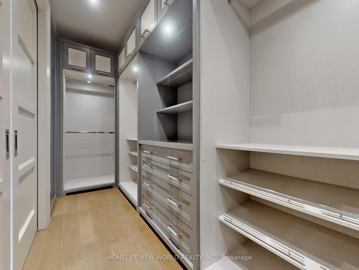
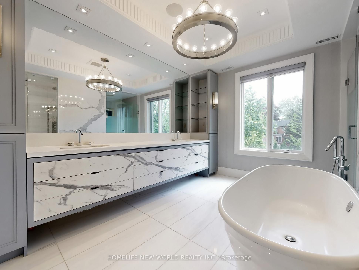
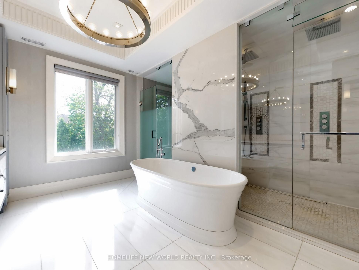
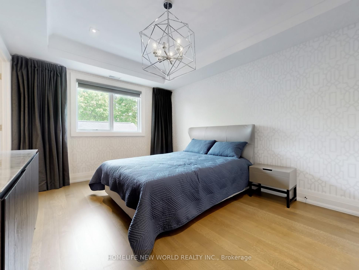
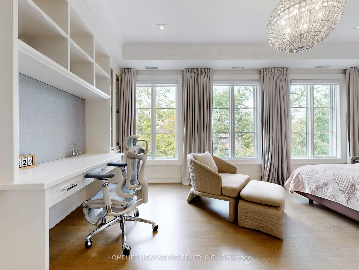
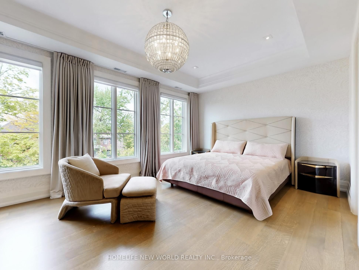
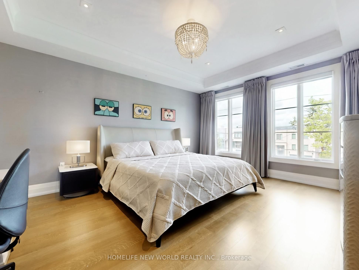
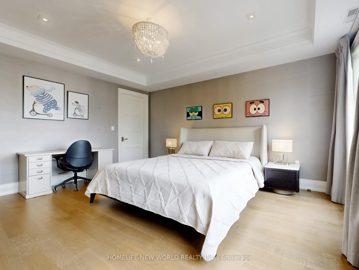
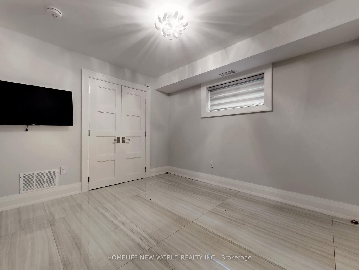

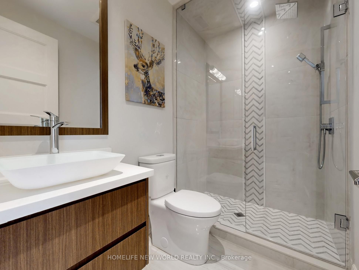
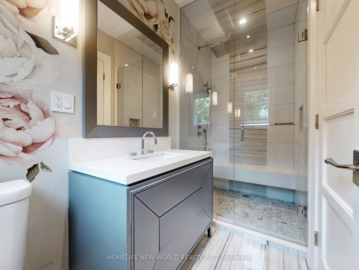

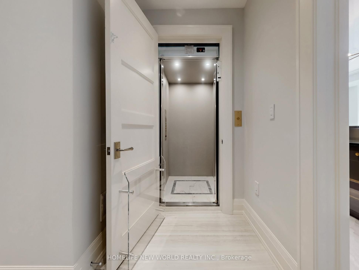
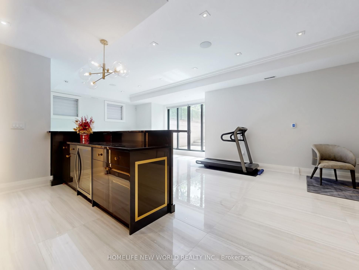
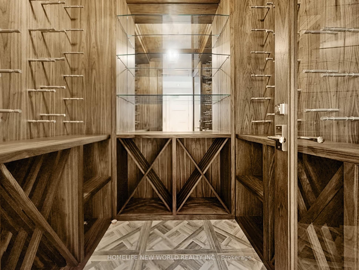
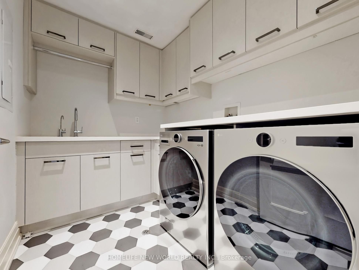
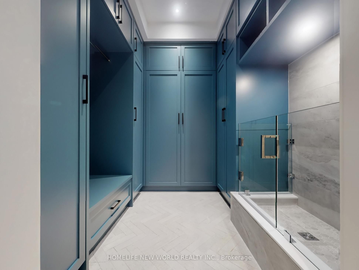
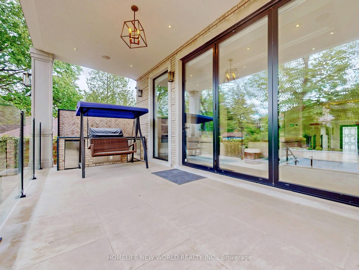
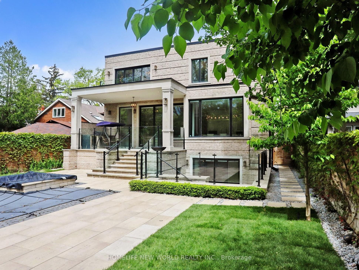
Welcome to 154 Yonge Blvd, a rare opportunity to own a custom-built luxury home! This residence offers over 7,200 sq.ft. of flawless design and craftsmanship in one of Toronto’s most prestigious neighbourhoods, Bedford Park-Nortown. Meticulously built by Saaze with interiors by renowned designer Robin Nadel, the home combines timeless architecture with modern living. From the soaring 14-ft ceilings, oak rift-cut hardwood floors, and elegant panel detailing, every finish speaks sophistication.The main floor boasts a grand living and dining space and an executive office. An open-concept family room flows seamlessly into a designer kitchen featuring a La Cornue stove, a marble waterfall island, and a full suite of integrated Wolf/Sub-Zero appliances. These elegant spaces are perfect for both entertaining guests and comfortable everyday living. Upstairs, the primary retreat includes a spa-inspired 6-piece ensuite, walk-in closets, and a private balcony. All additional bedrooms offer their own ensuites and custom cabinetry. Each room is designed to provide privacy and comfort for family or guests. The walkout basement is an entertainment haven, featuring a full theatre, gym, recreation room, wet bar, and wine cellar. It opens out to a resort-style backyard with a saltwater pool, an outdoor kitchen, and lush greenery. This lower level seamlessly blends indoor and outdoor living, making it ideal for hosting gatherings or enjoying family time. A true statement of custom perfection complete with elevator access to all levels, a heated driveway, and built-in smart systems throughout.
Property Details
Type
Residential Freehold
Parking
8 spaces
All Photos









Location
The trademarks MLS®, Multiple Listing Service® and the associated logos are owned and administered by The Canadian Real Estate Association (CREA). The trademarks REALTOR®, REALTORS® and the REALTOR® logo are controlled by CREA and identify real estate professionals who are members of CREA. Used under license. Listing data is provided by PropTx LLC via the Amplify Syndication RESO Web API and is sourced from the MLS® System of the Toronto Regional Real Estate Board (TRREB) and other participating member boards.
Mortgage Calculator
Estimate your monthly payment, adjust the numbers below.
Estimated Monthly Payment
,
* Estimate only. Does not include property tax, CMHC insurance (if down payment <20%), condo fees, or home insurance. Talk to Maneesh for personalised numbers.
Request Information
All fields marked * are required.