
8 Bed Residential Freehold – 427 WEST BROWNS Road, Huntsville, ON
$2,495,000 CAD
Property Description
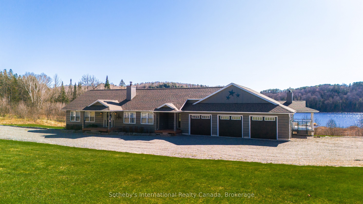
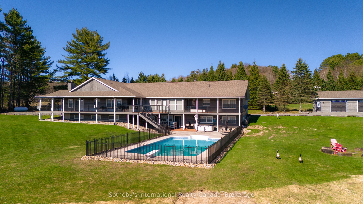
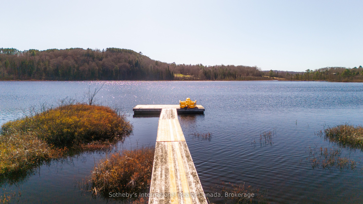
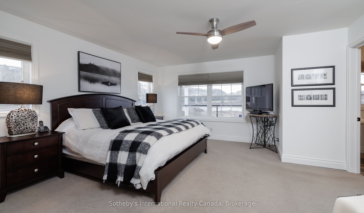
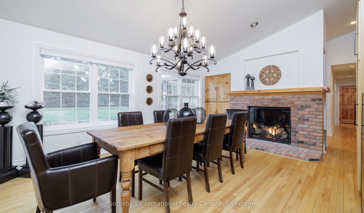
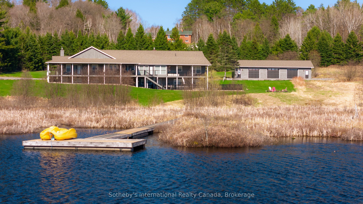
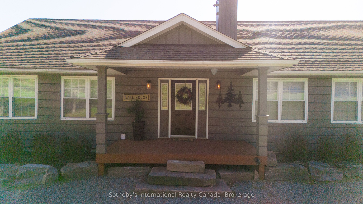
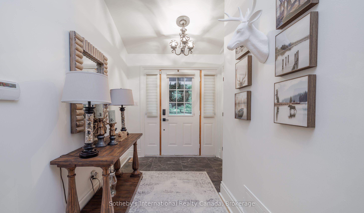
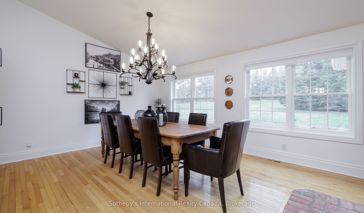
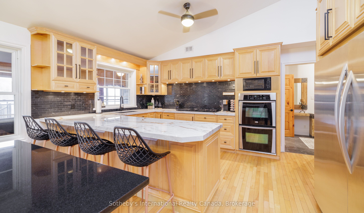
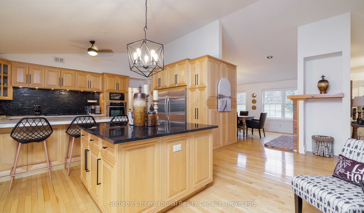
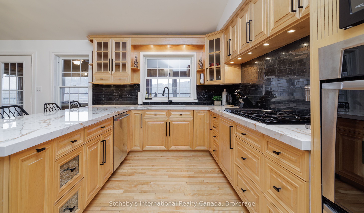
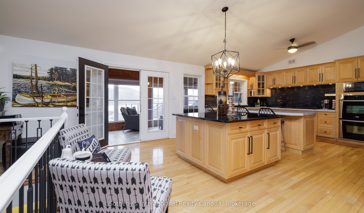
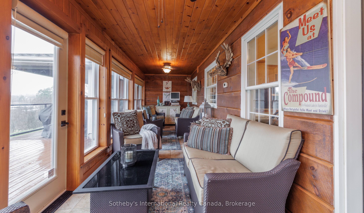
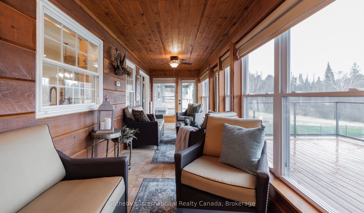
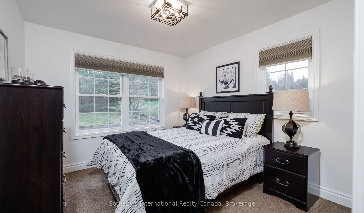
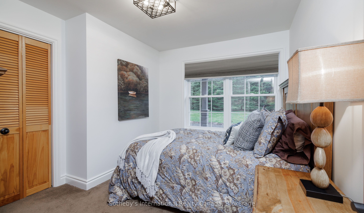
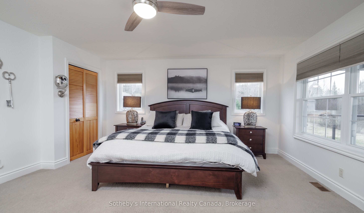
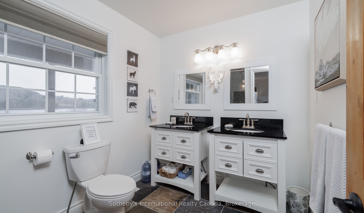
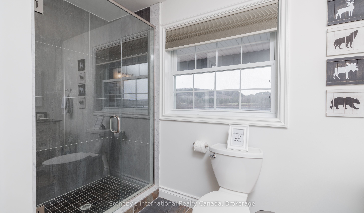
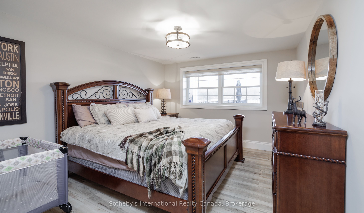
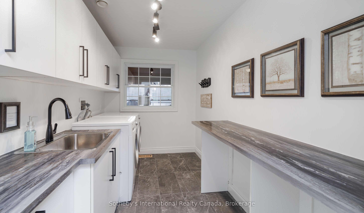
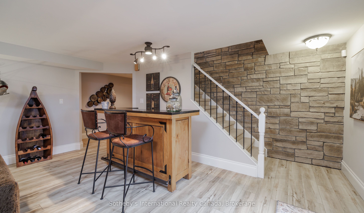
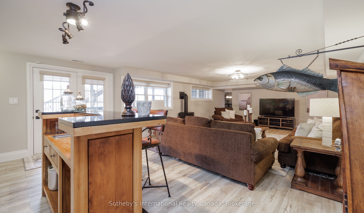
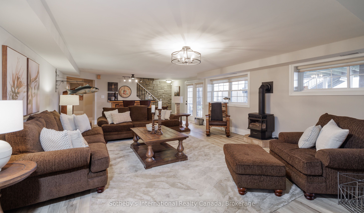
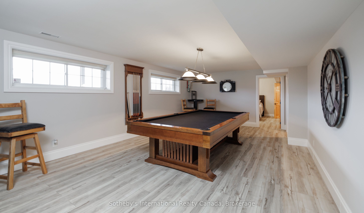
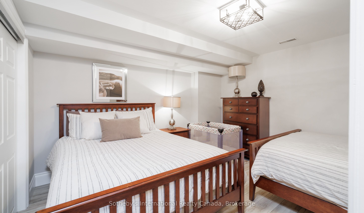
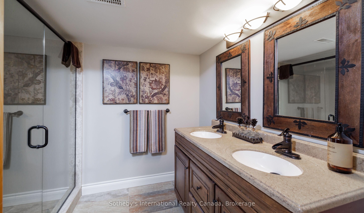
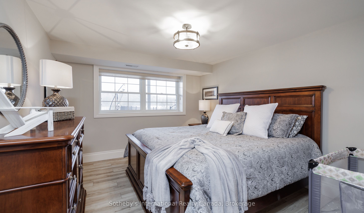
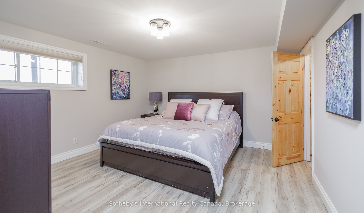
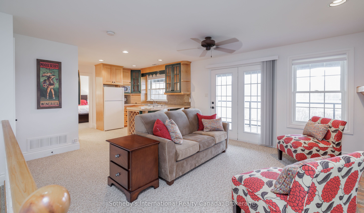
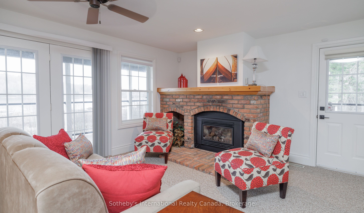
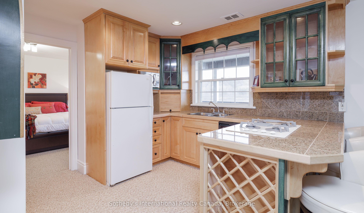
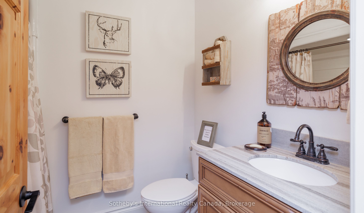
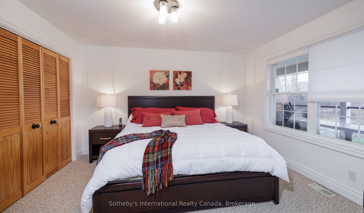
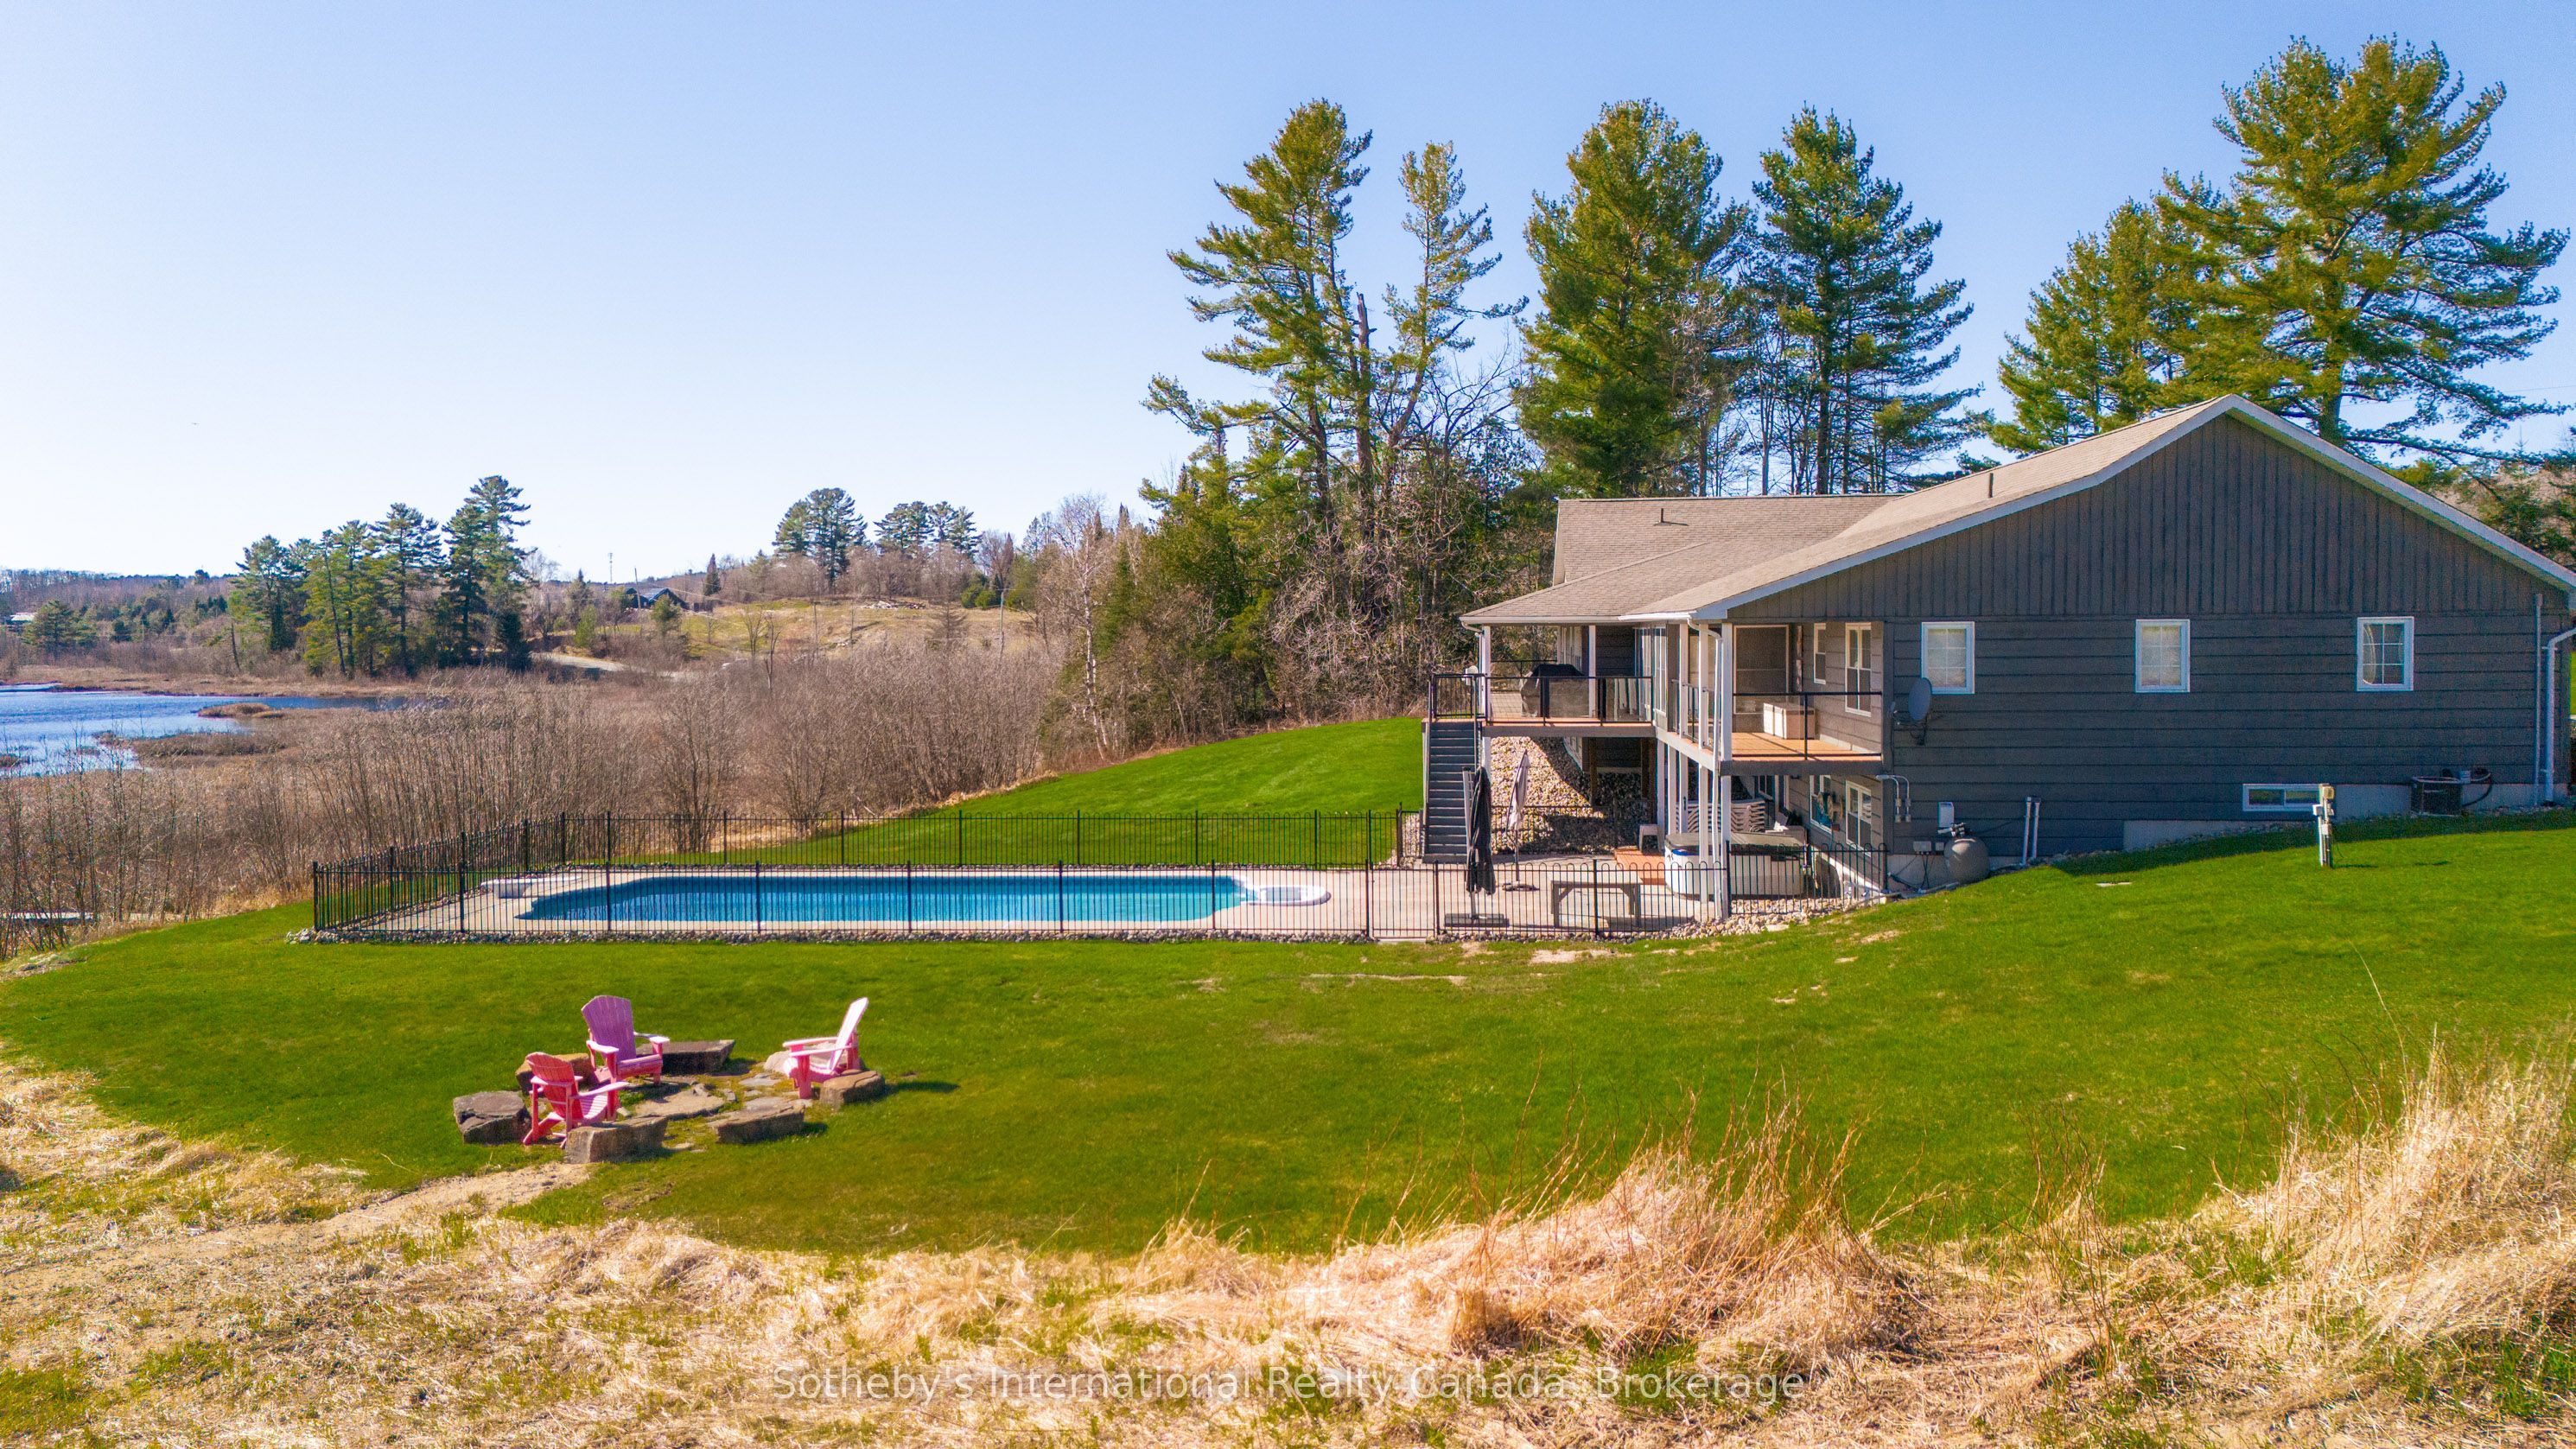
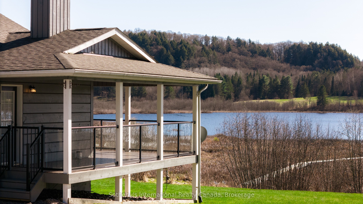
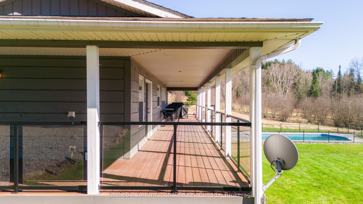
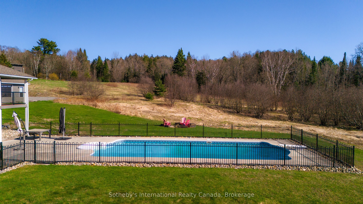
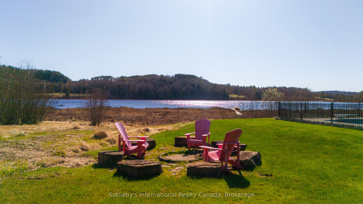
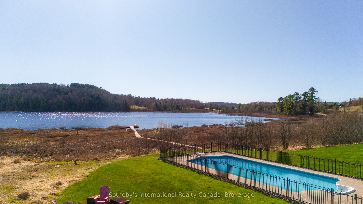
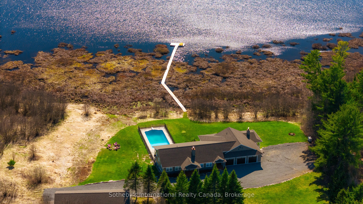
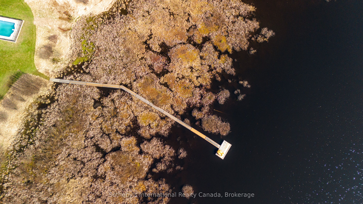
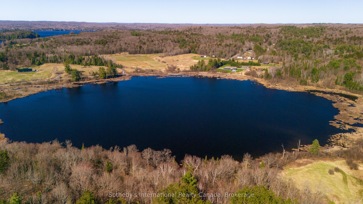
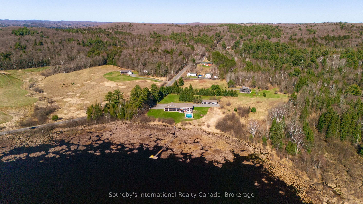
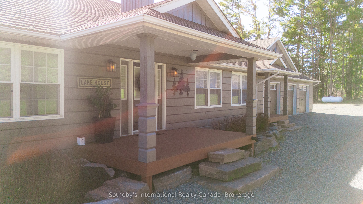
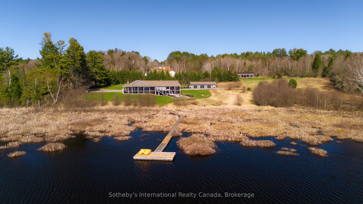
TURNKEY! Approximately 5000 sq ft of living space. Welcome to your private Muskoka retreat, perfectly positioned on 4.92 acres with 675 ft of pristine shoreline and southwest exposure on quiet Weeduck Lake. Just mins from Huntsville, this property offers a rare blend of privacy, comfort, and convenience, which is ideal as a seasonal escape or a full-time residence. This thoughtfully laid-out home features 3 bedrooms on the main level and 4 additional bedrooms on the lower level. A self-contained one-bed, one-bath in-law suite offers privacy for guests or extended family. The open-concept kitchen features a granite island, double wall ovens, and an oversized fridge and freezer, flowing into the Muskoka room and a dining area with built-in cabinetry and a charming brick fireplace. Step outside to the covered deck, perfect for dining or relaxing in all seasons. Enjoy a spacious family room with a gas-fired stove and a dedicated games room on the lower level. Walk out to your stone patio and private hot tub, or unwind by the sparkling inground pool, set against a lush forest backdrop. In addition to the attached 3-car garage, a separate detached 3-car garage (1,350 sq ft) adds ample space for recreational gear or workshop use. Recent upgrades include a new septic system (2025). Other home systems include on-demand propane water heater, UV water filtration system, water softener, and central air. At the water’s edge, a 200-foot dock invites swimming, paddling, or fishing with stunning sunsets across the lake every evening. This is Muskoka living.
Property Details
Type
Residential Freehold
Parking
16 spaces
All Photos


Location
The trademarks MLS®, Multiple Listing Service® and the associated logos are owned and administered by The Canadian Real Estate Association (CREA). The trademarks REALTOR®, REALTORS® and the REALTOR® logo are controlled by CREA and identify real estate professionals who are members of CREA. Used under license. Listing data is provided by PropTx LLC via the Amplify Syndication RESO Web API and is sourced from the MLS® System of the Toronto Regional Real Estate Board (TRREB) and other participating member boards.
Mortgage Calculator
Estimate your monthly payment, adjust the numbers below.
Estimated Monthly Payment
,
* Estimate only. Does not include property tax, CMHC insurance (if down payment <20%), condo fees, or home insurance. Talk to Maneesh for personalised numbers.
Request Information
All fields marked * are required.